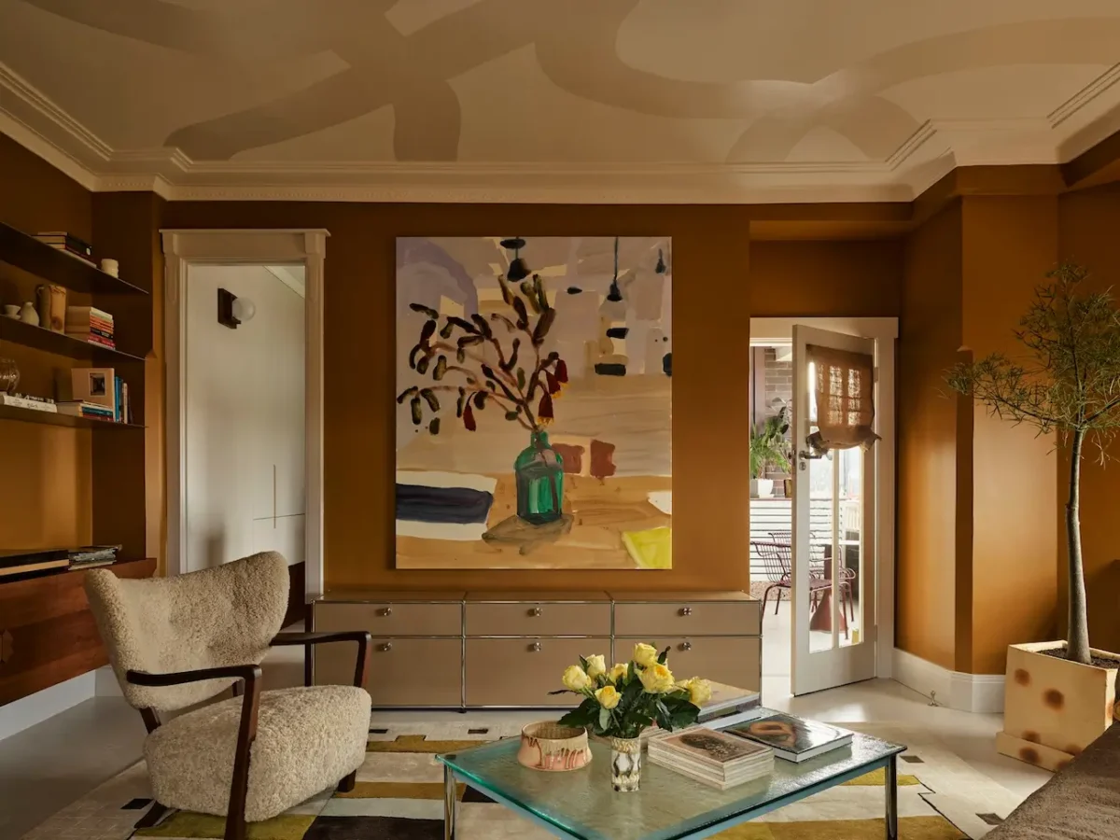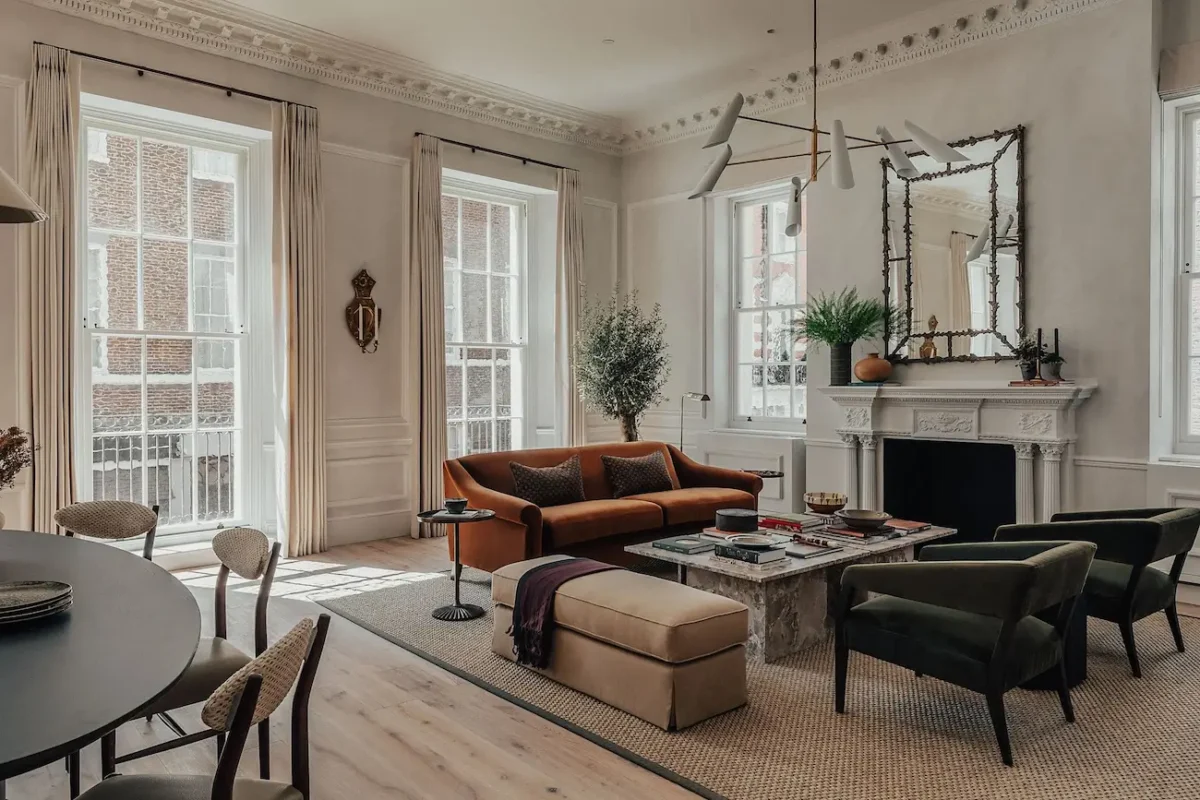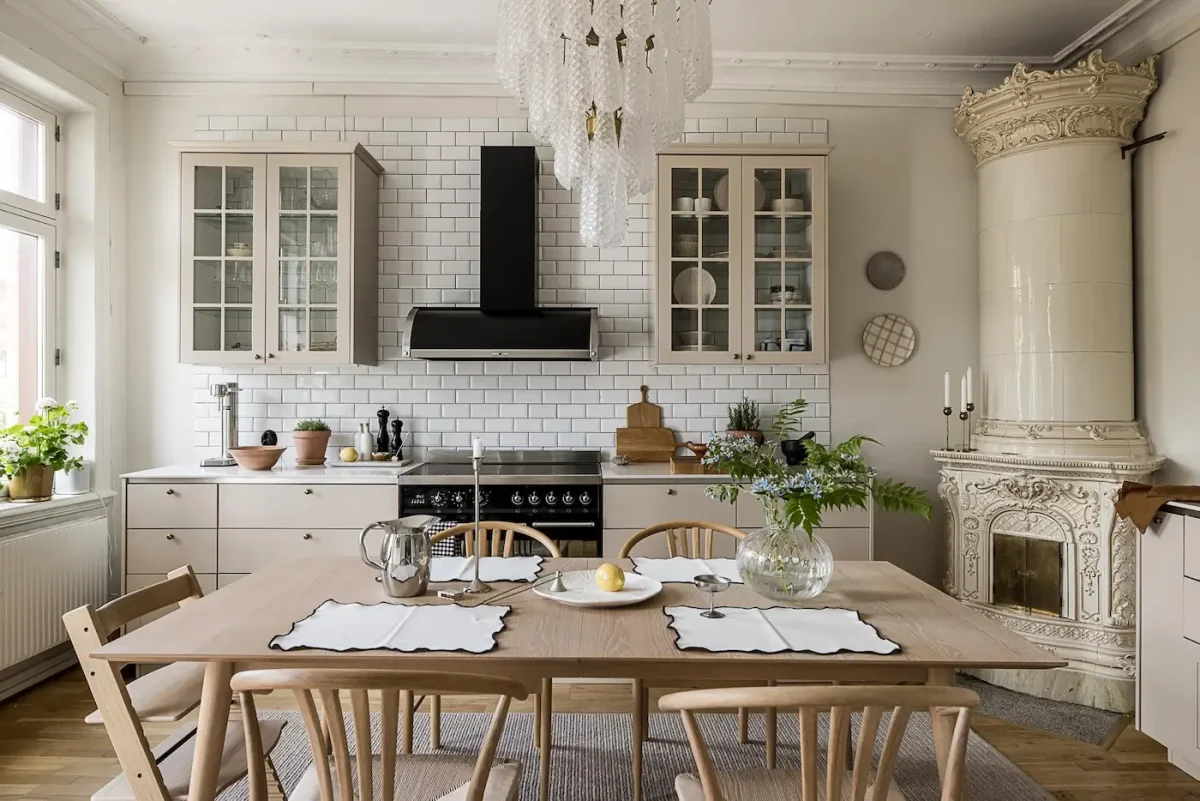
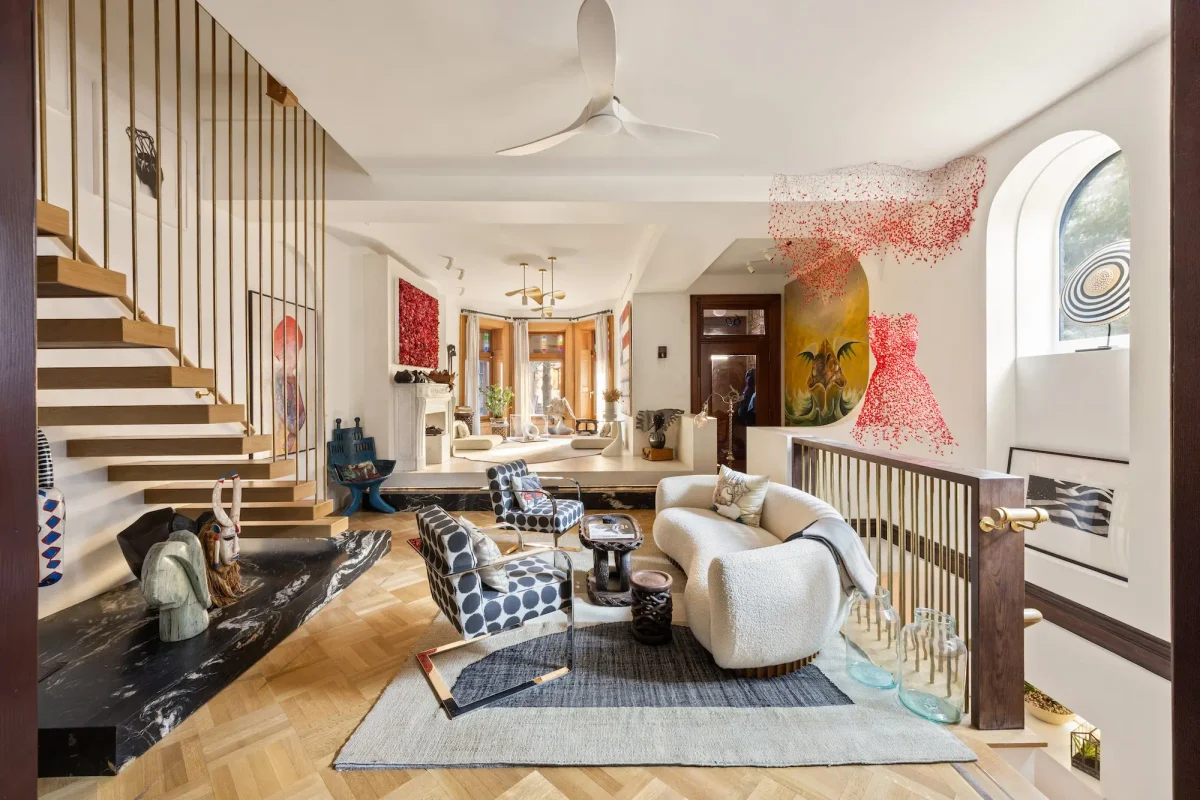
There’s a lot going on inside this $12.5 million townhouse in Brooklyn. Original wood paneling, sculptural lighting, some seriously beautiful marble, and a kitchen that looks nothing like the one you’d expect to find in a house built in the 1800s.
And I think that’s what makes it interesting.
Located at 60 Montgomery Place in Park Slope, the five-story mansion was originally designed by architect C. P. H. Gilbert in the late 19th century. The exterior is wonderfully dramatic, with a three-story turret, intricate architectural details, and the kind of grand entrance that Brooklyn townhouses do so well.
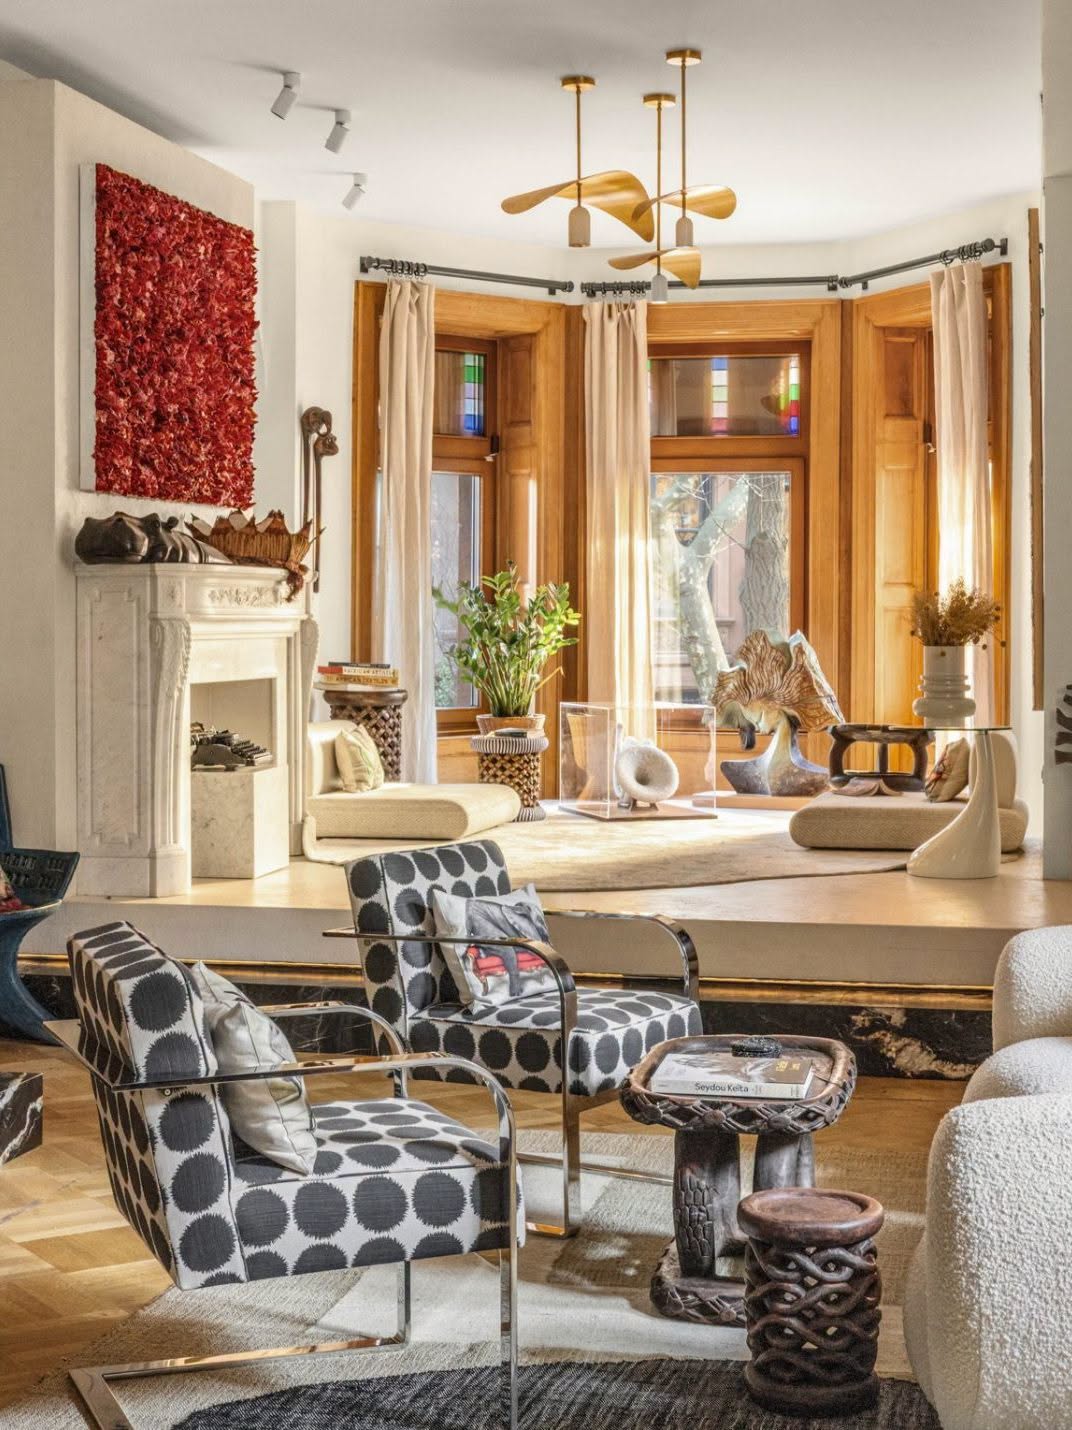
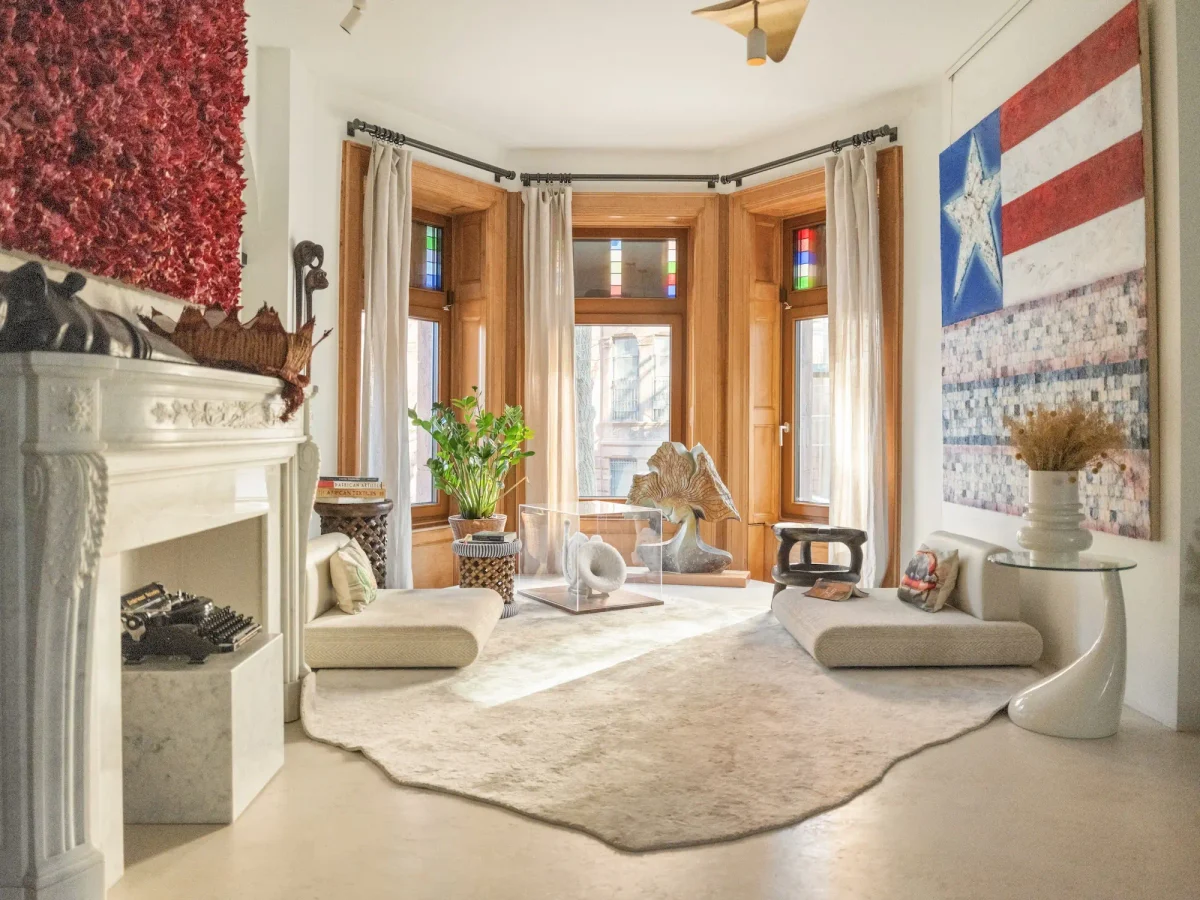
Inside, however, things are much more contemporary.
The house has undergone an extensive renovation, but thankfully, not everything old was replaced. Some of its most beautiful original features are still there, sitting alongside modern furniture, custom cabinetry, and a rather impressive collection of stone.
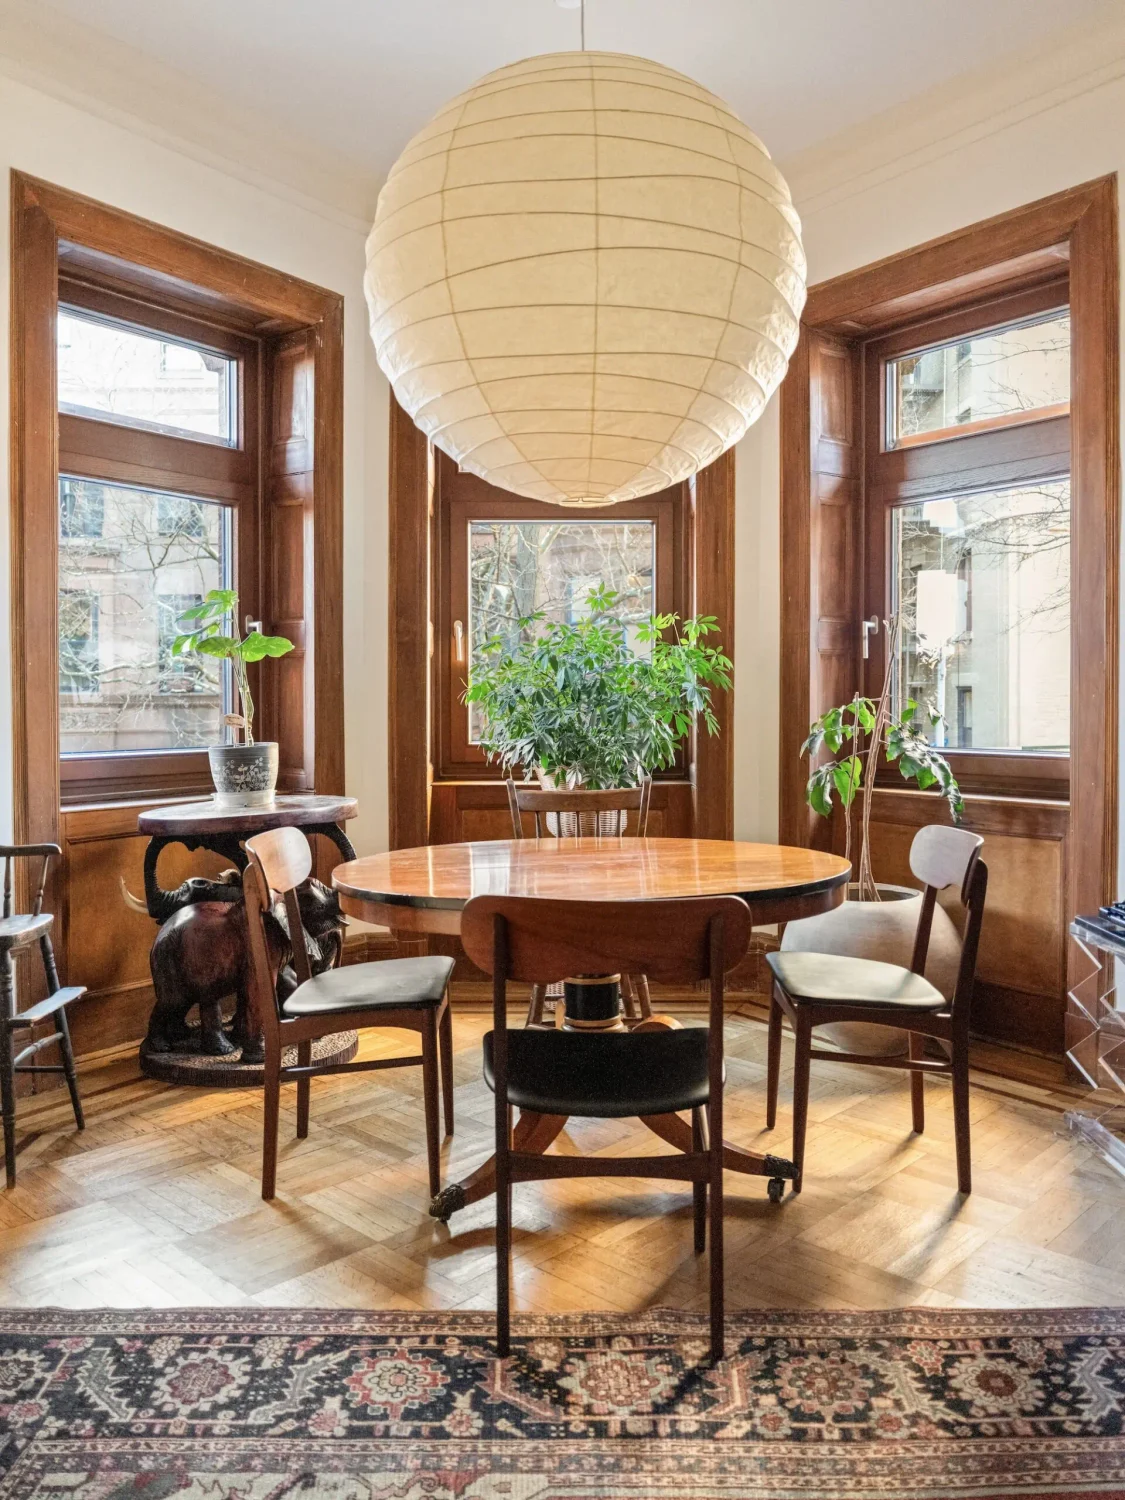
The Dining Room Is Where Things Get Interesting
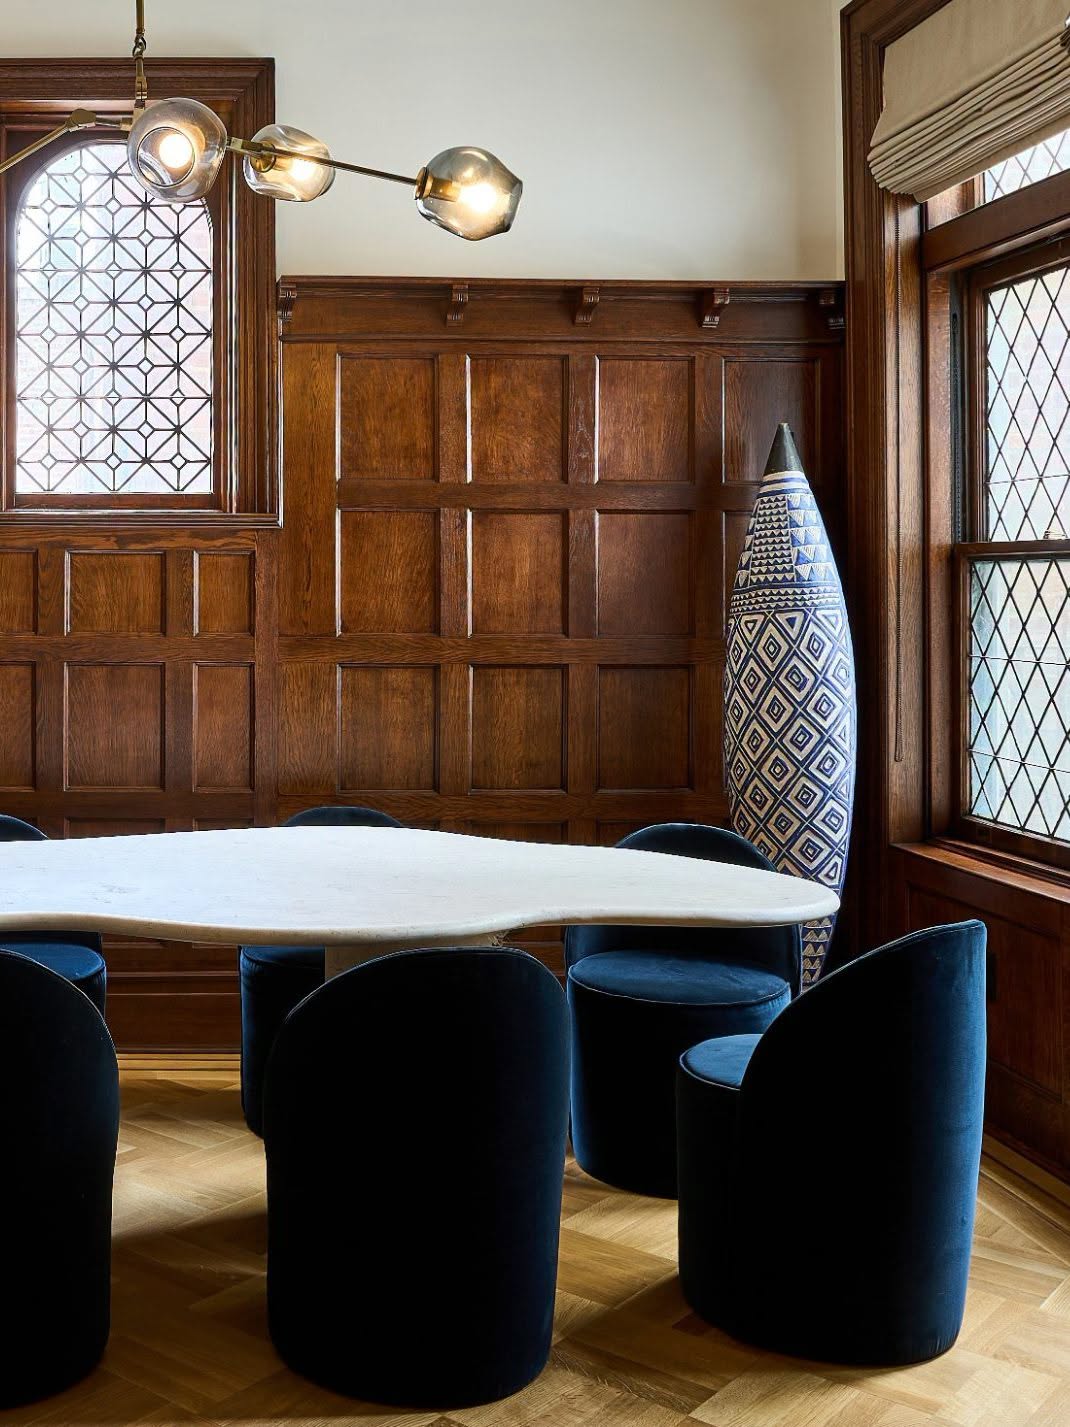
I have a weakness for original wood paneling, especially when someone has the good sense to leave it alone.
Here, the dining room’s beautifully detailed woodwork has been preserved, while the furniture and lighting take things in a completely different direction.
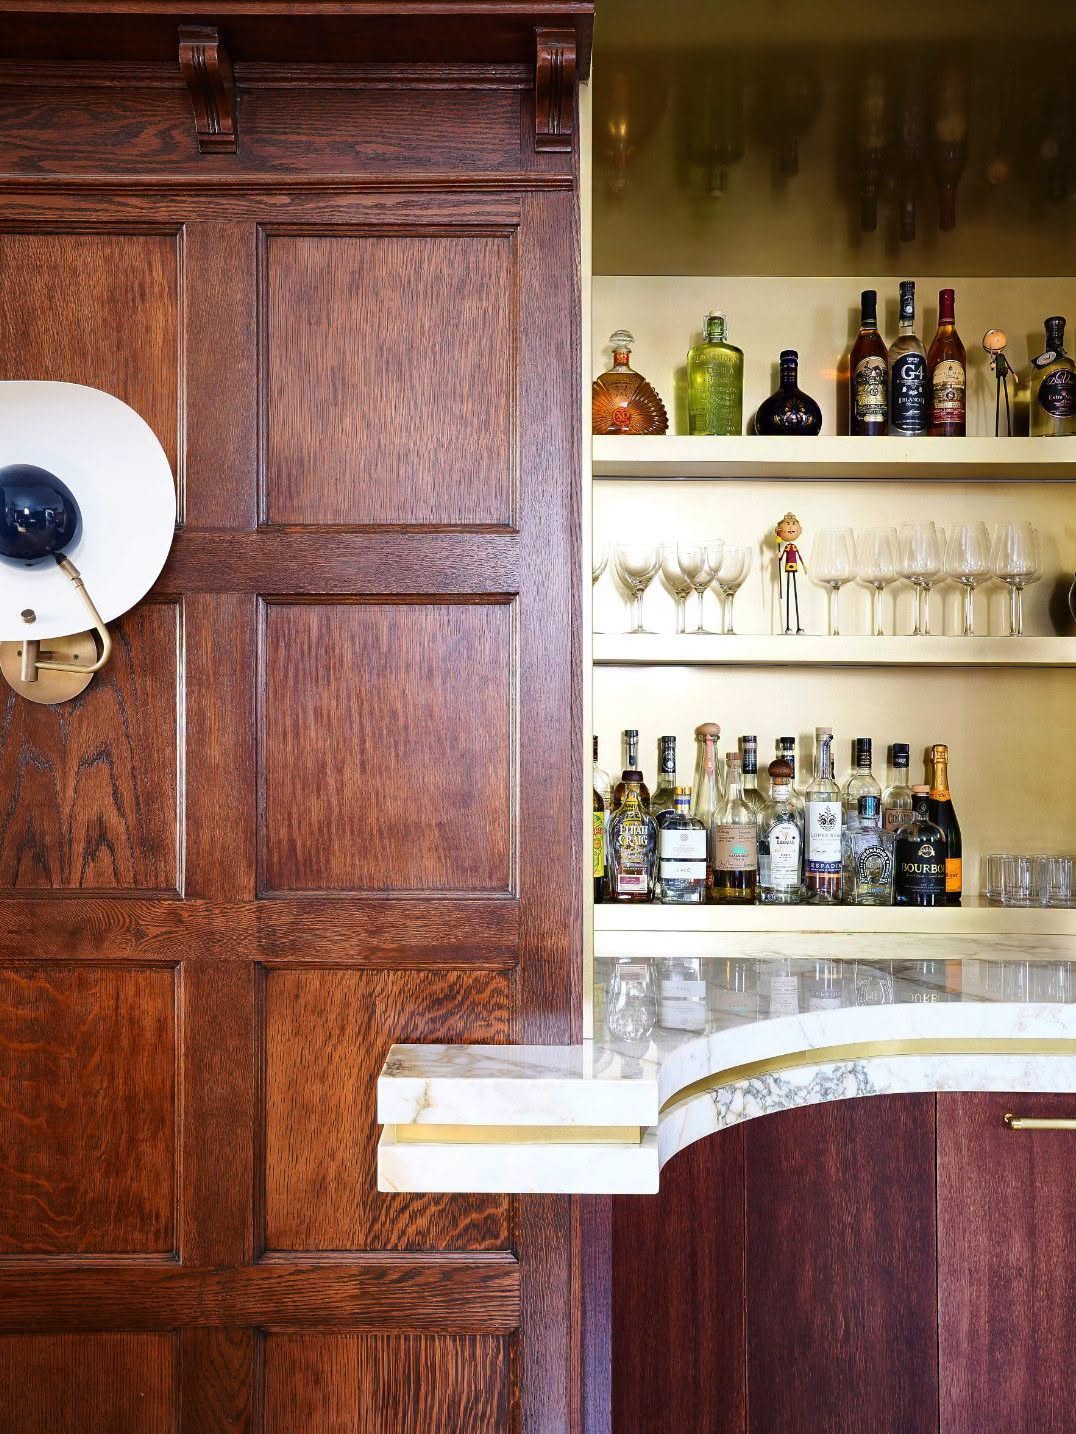
There’s a sculptural Lindsey Adelman chandelier, a custom dining table, and an Art Deco-inspired wet bar finished in Calacatta Vagli Gold marble with brass details.
On paper, that sounds like quite a lot.
But the old woodwork gives the room enough character to handle the contemporary pieces. In fact, I think a room like this would be far less interesting if everything matched the period of the house.
And can we please appreciate that nobody painted all that wood white?
A Modern Kitchen in a Very Old House
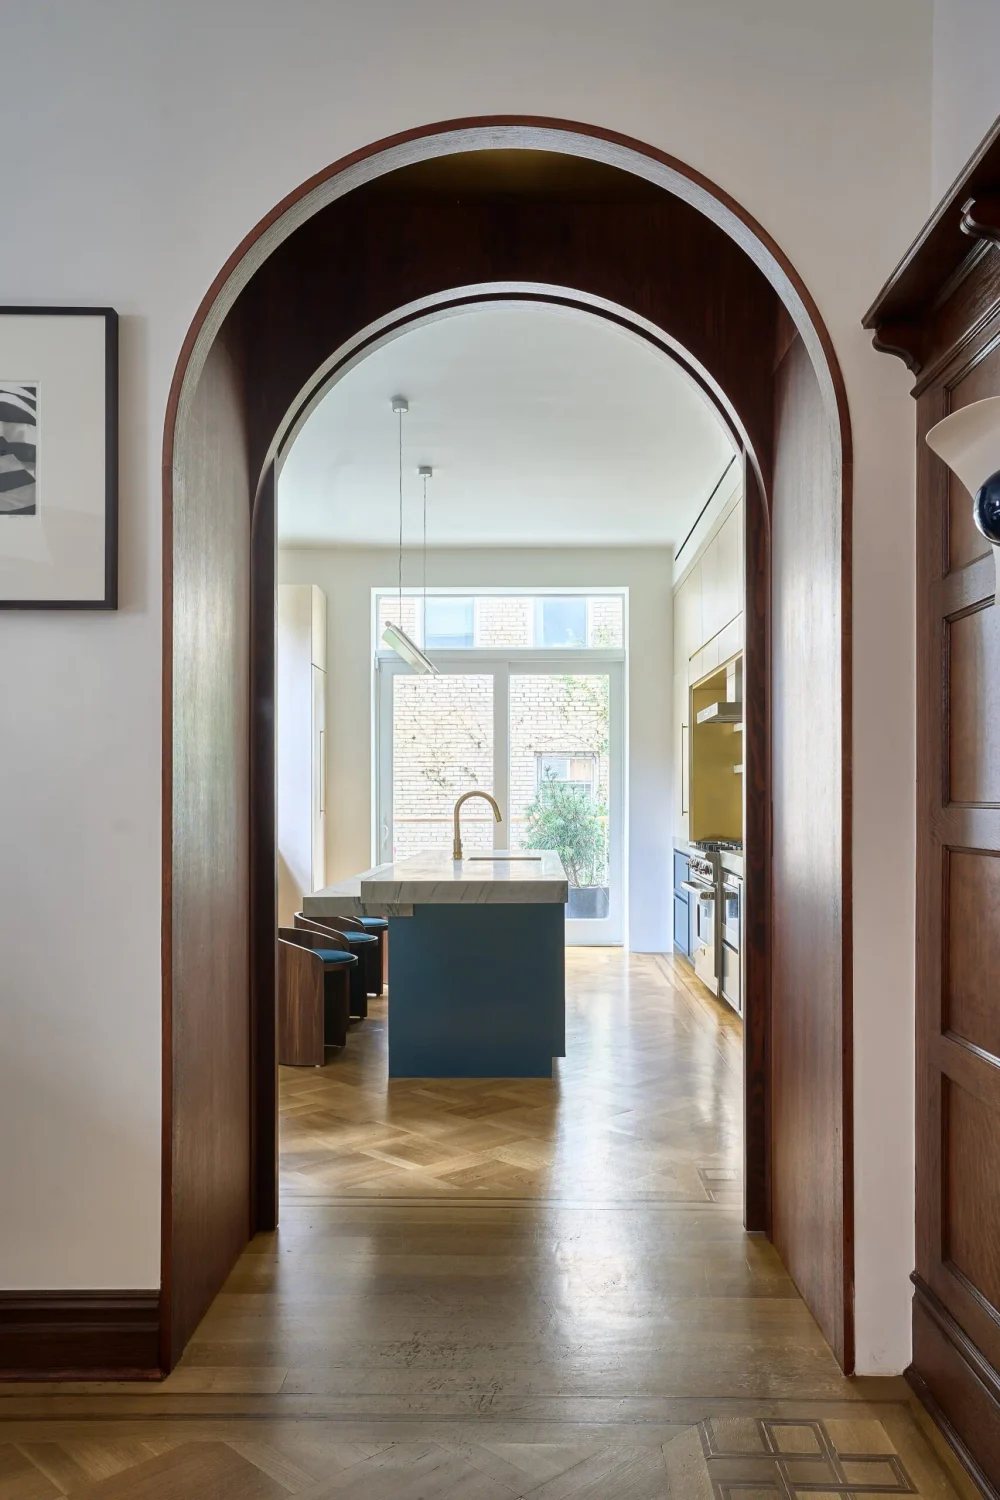
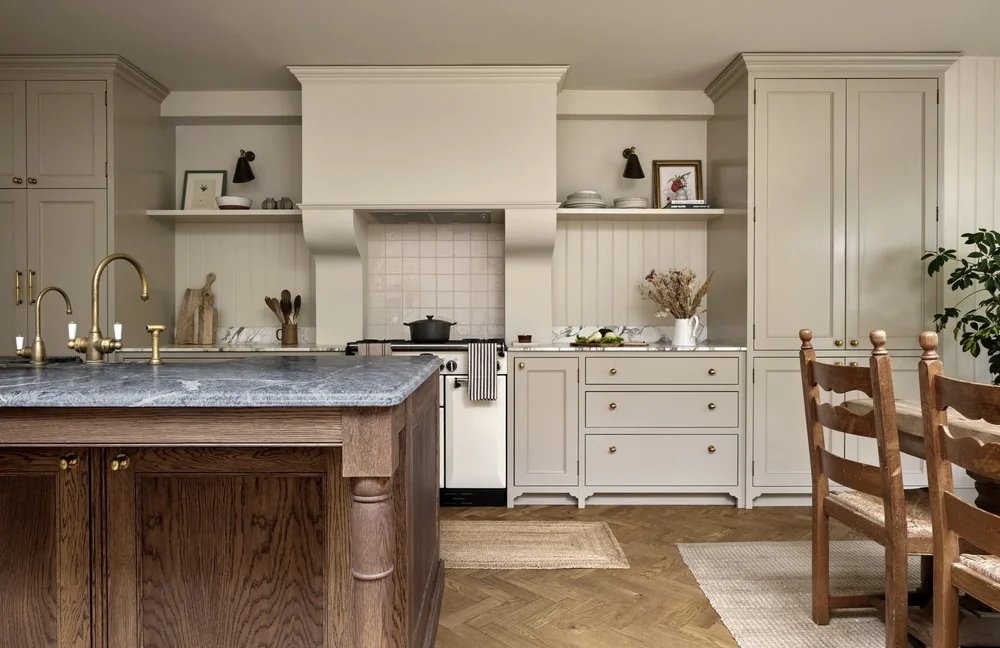
The kitchen is a complete departure from the more traditional rooms, and I actually like that.
There’s no attempt to make it look Victorian. Instead, the designers went with custom cabinetry, Maya Quartzite countertops, brass hardware, and a fairly restrained color palette.
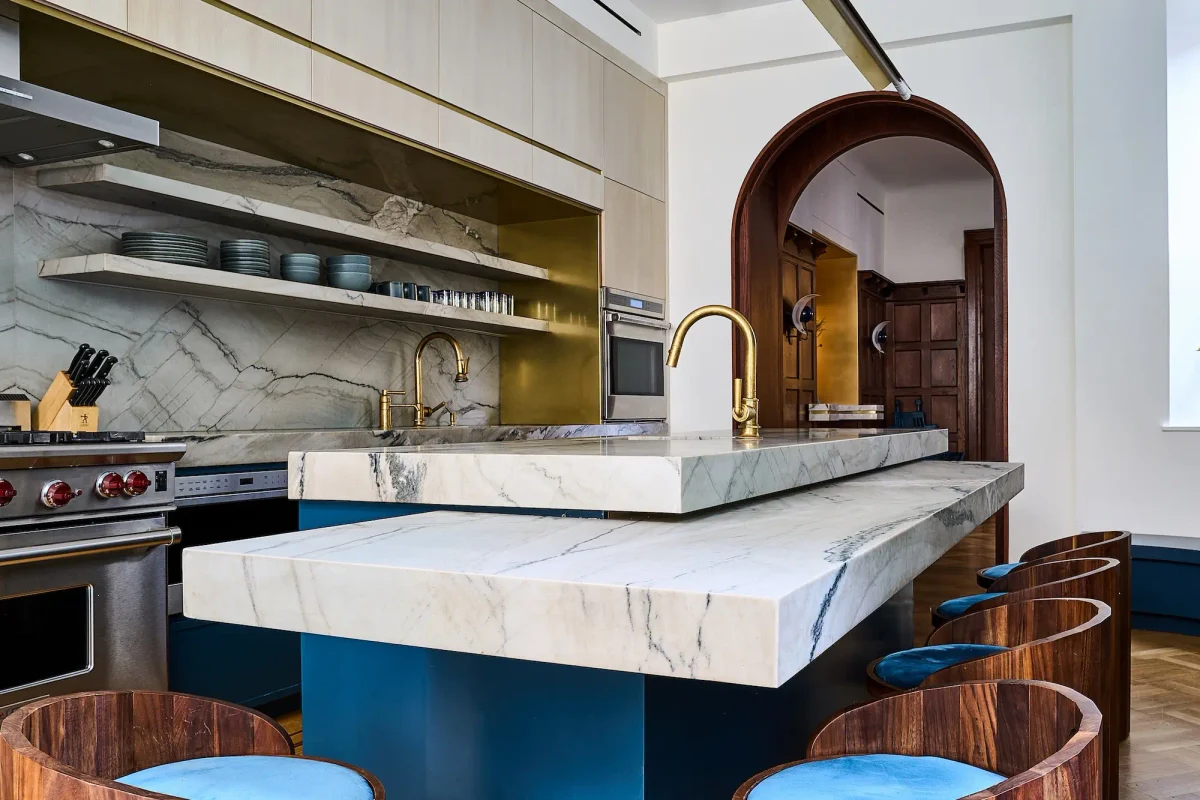
The stone is really the star here.
When you have a material with that much natural movement, you don’t need to add twenty other decorative details around it.
The appliances are exactly what you’d expect in a multimillion-dollar home: Wolf ovens, Miele dishwashers, and a Sub-Zero refrigerator.
But I’d happily trade some of that equipment for the enormous glass doors opening onto the deck.
Natural light, a view of the garden, and somewhere to sit outside with coffee. Those are the things I’d notice every day.
The Bathrooms Have Their Own Personality
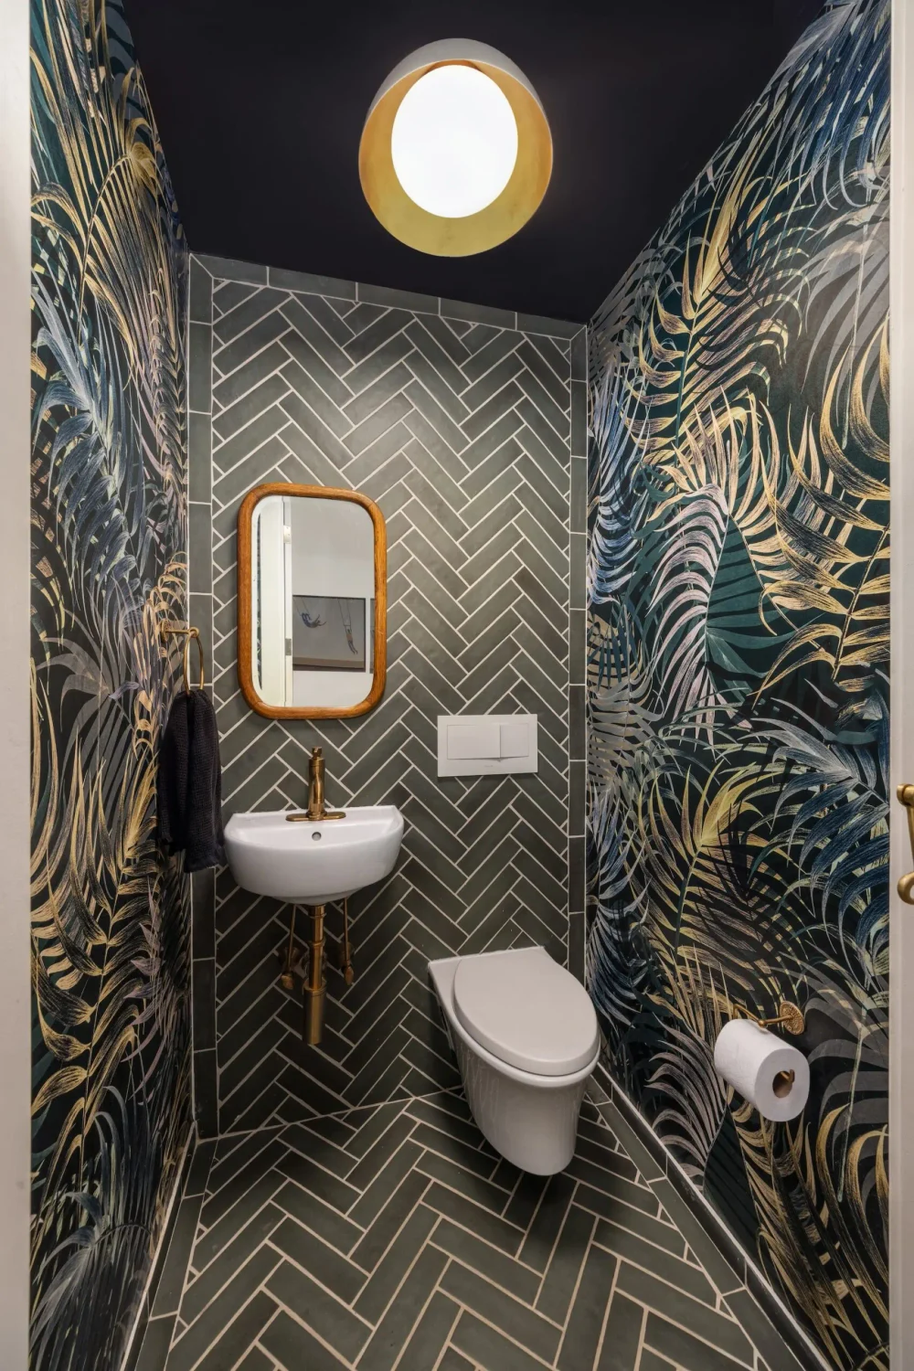
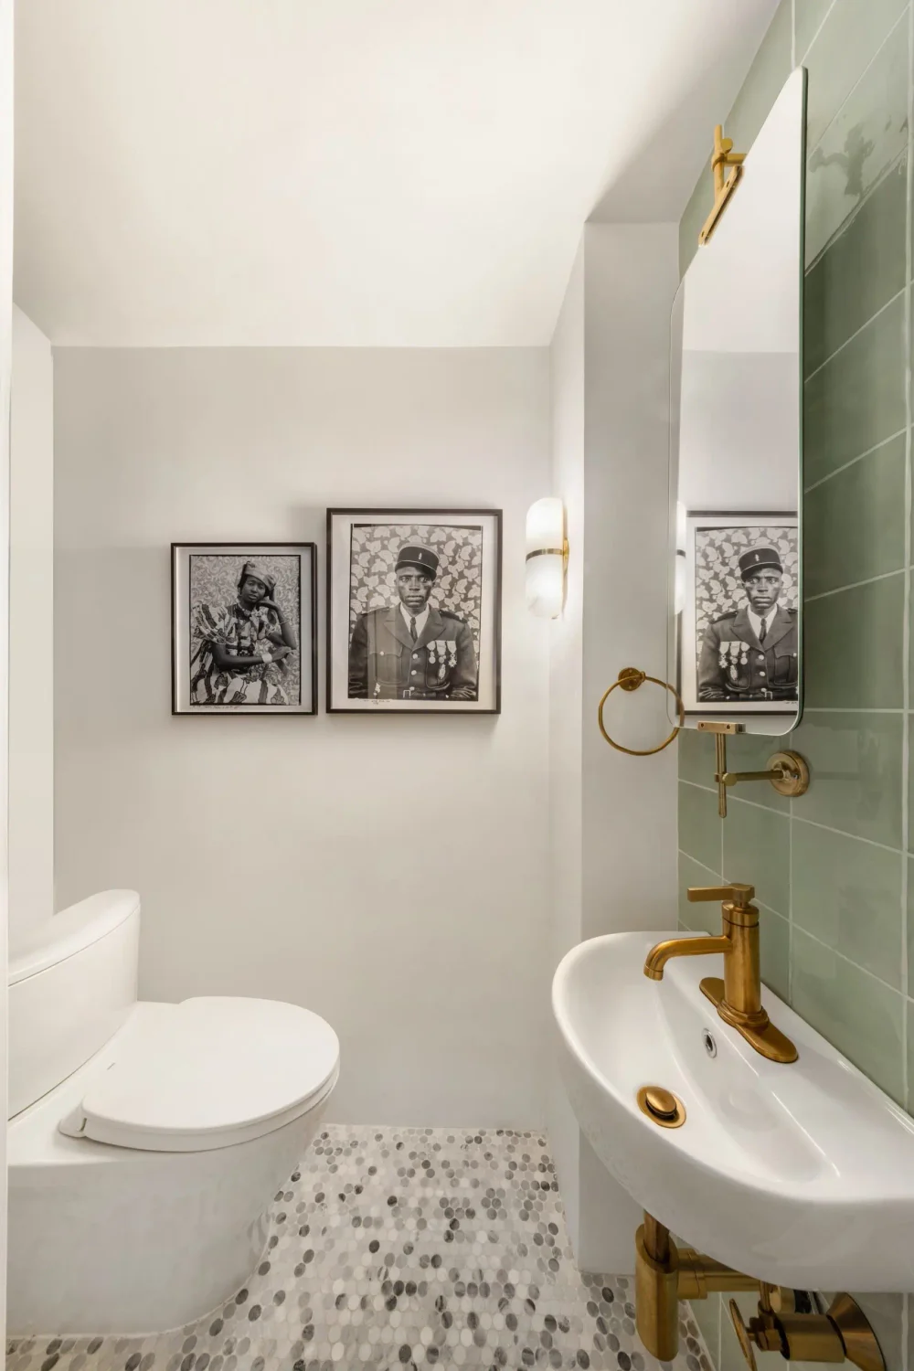
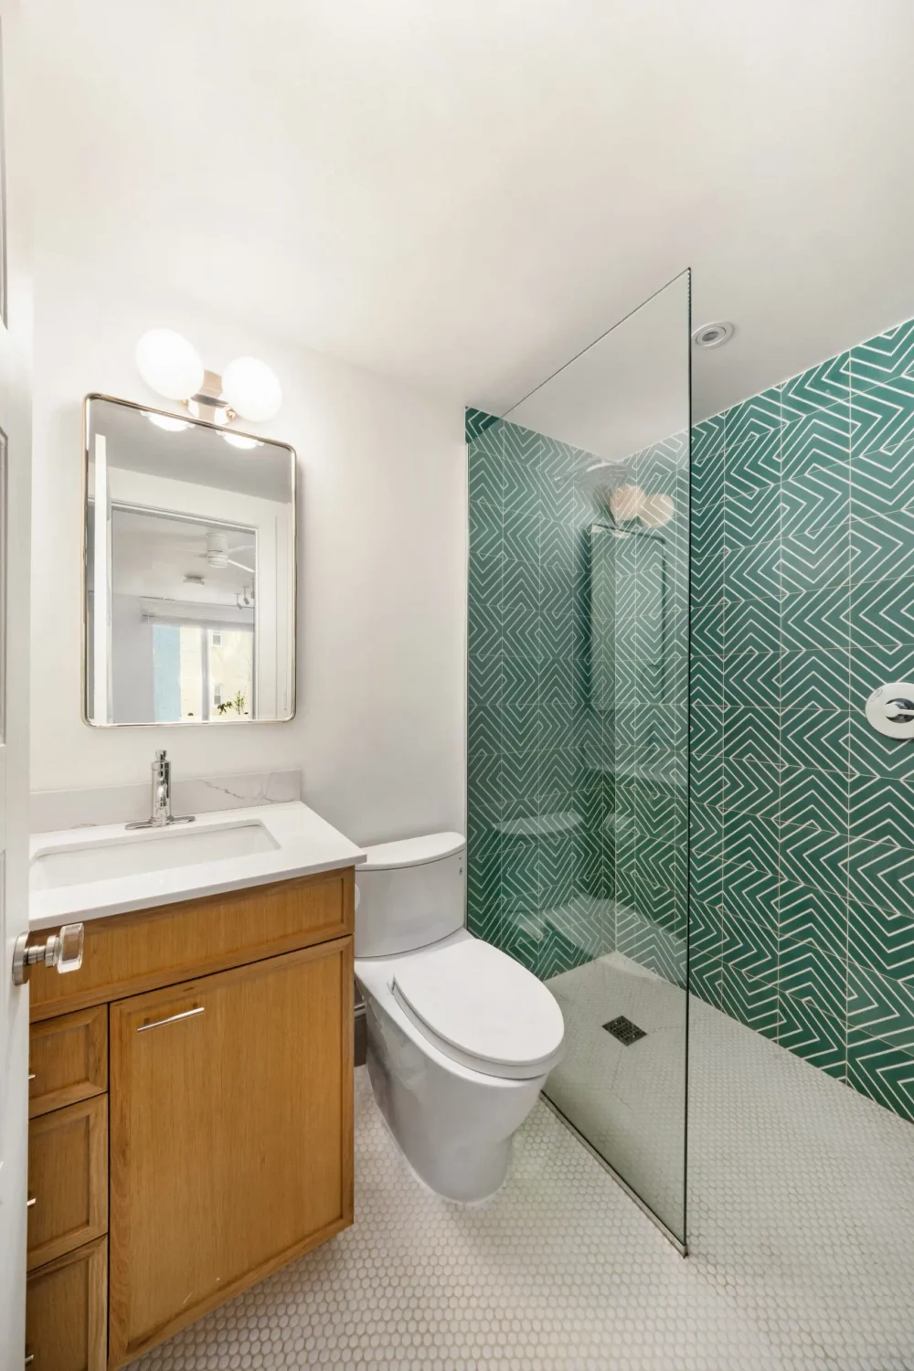
There is no shortage of marble in this house.
The bedroom bathrooms feature Carrara marble vanities, penny tile details, and heated floors. They’re contemporary, but the smaller tiles feel appropriate for a historic townhouse.
It’s a detail I like because it connects the new bathrooms to the age of the building without making them look like period reproductions.
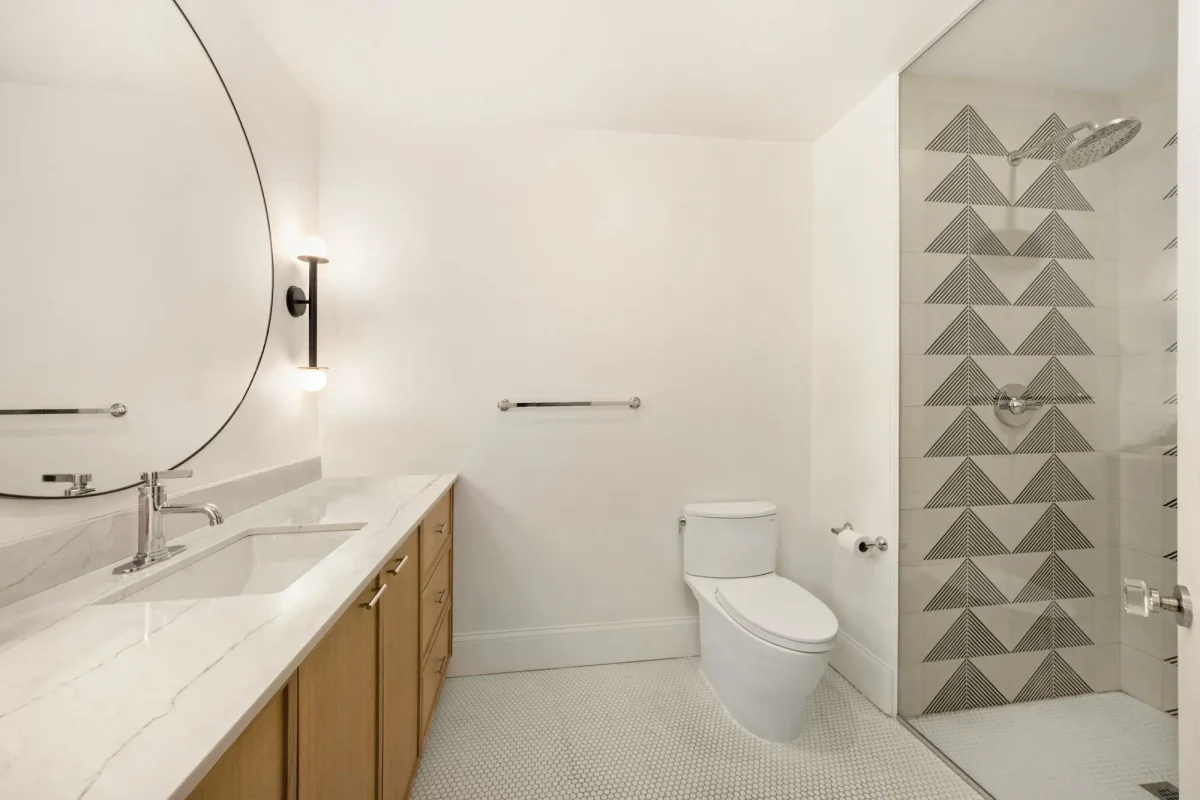
The primary bathroom, however, is in an entirely different category.
It has an 18-foot Cambria Delgatie vanity, cement sinks, and an oversized rain shower.
Eighteen feet.
I’m trying to imagine how many skincare products you’d need to make that countertop look remotely occupied.
Still, the combination of stone, simple fixtures, and generous proportions is beautiful.
An Entire Floor for the Primary Bedroom
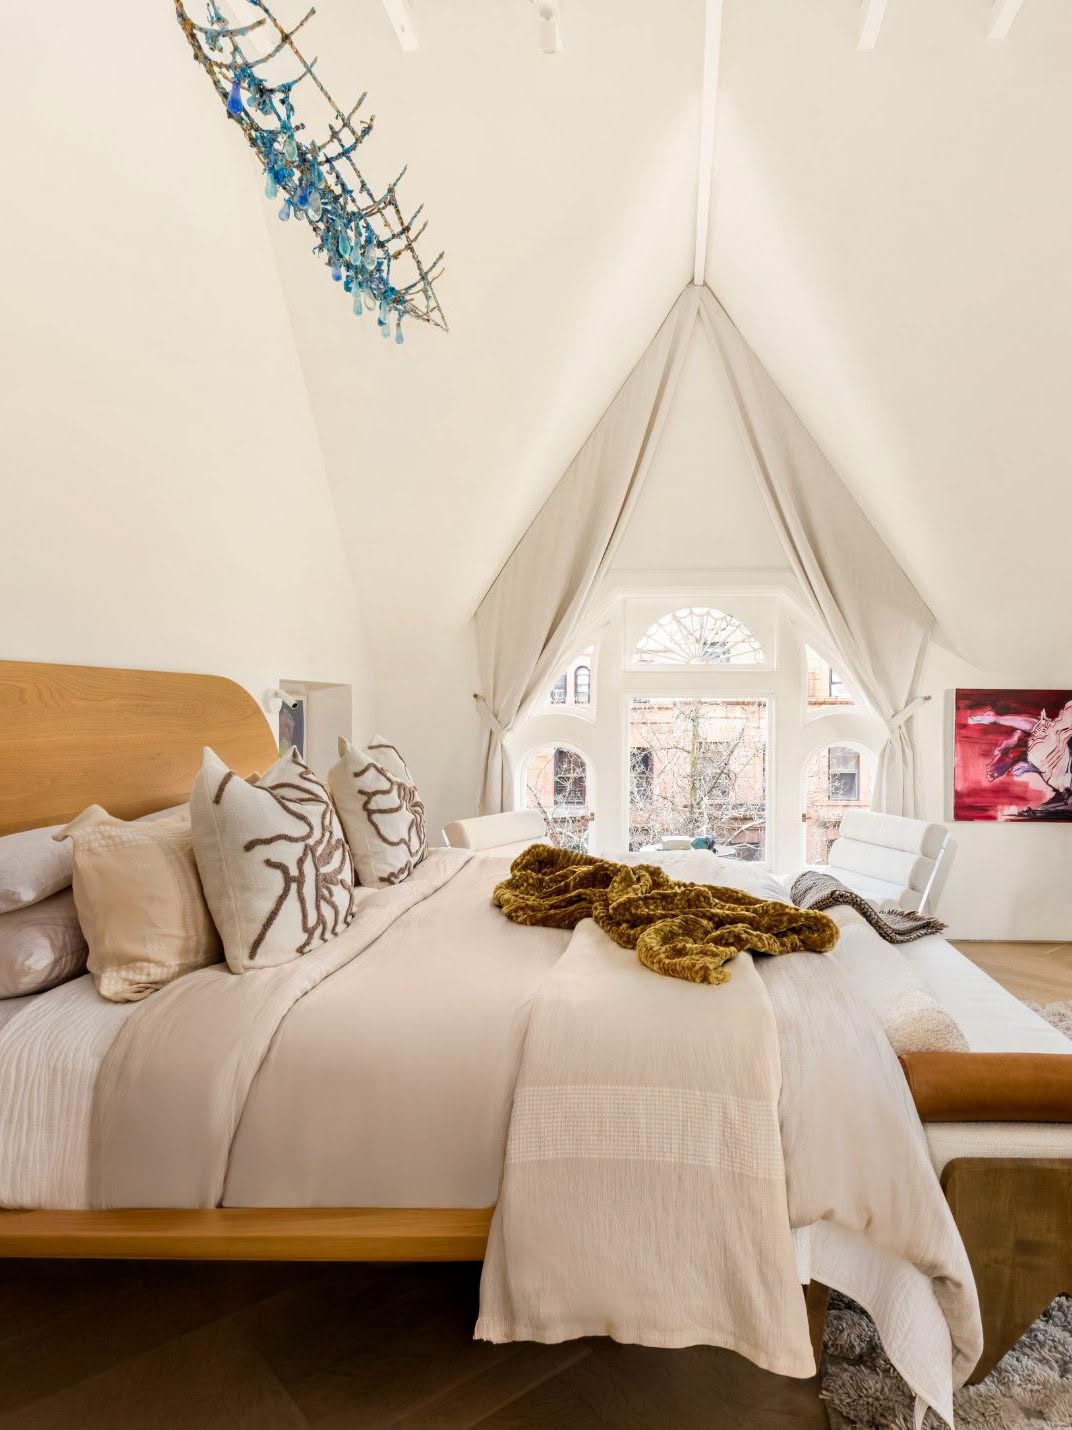
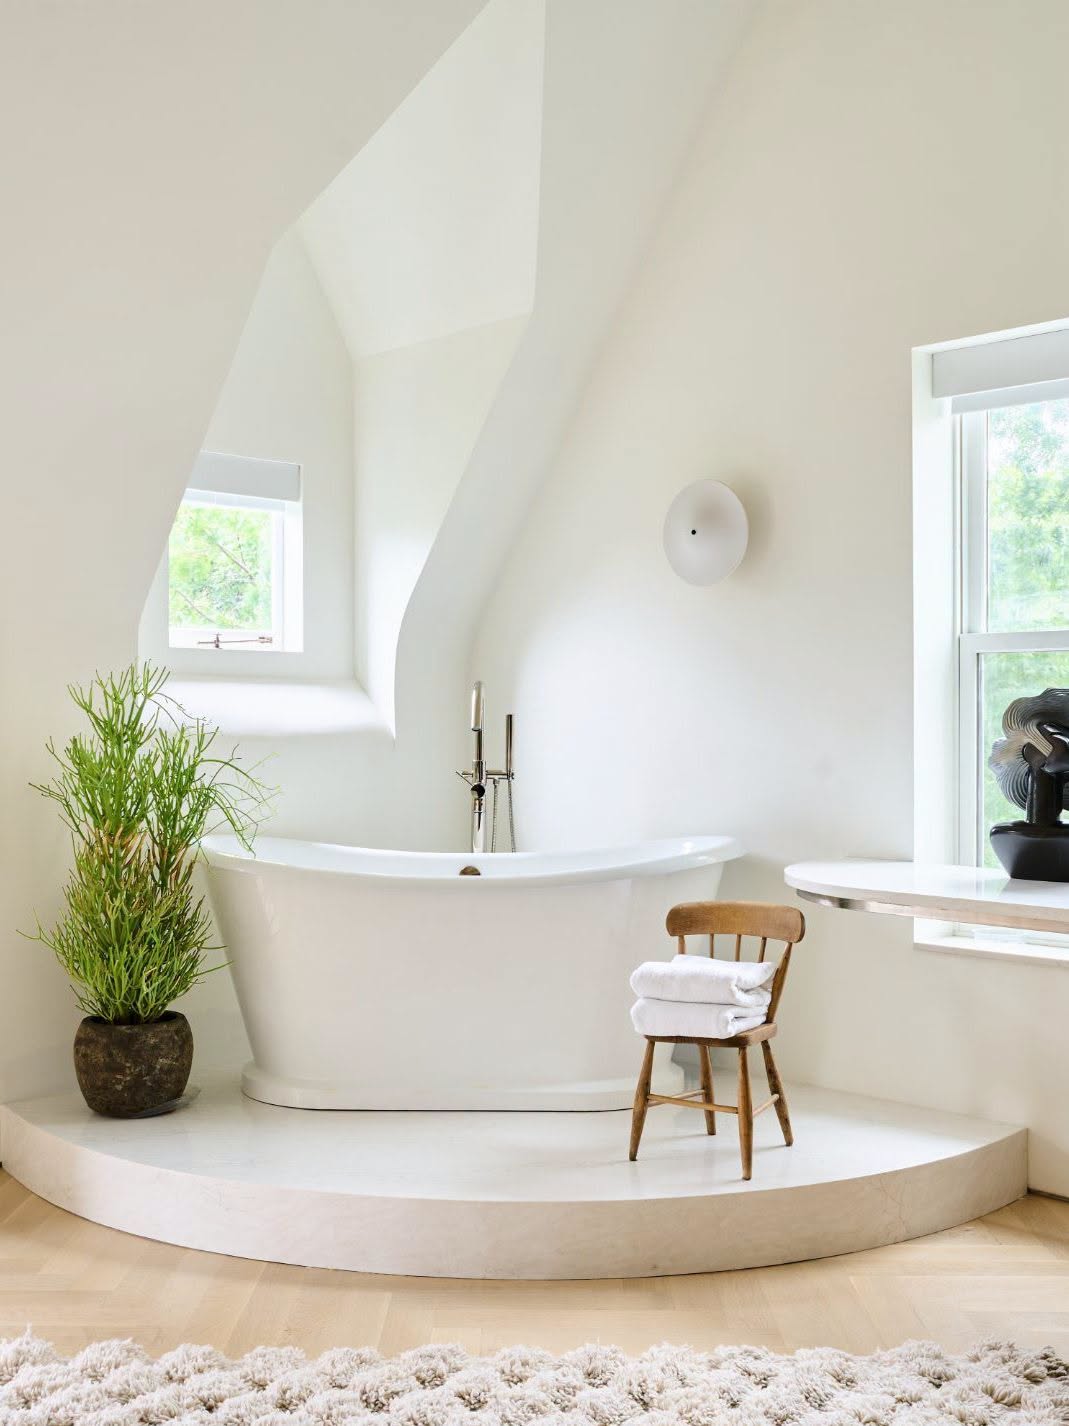
The top floor is dedicated to the primary suite, and it’s probably larger than many New York apartments.
The ceilings reach 15 feet, there’s plenty of custom storage, and the floors are heated.
There’s also a separate office with a kitchenette and wine refrigerator, which opens onto a private landscaped terrace.
I love the idea of having a workspace that’s genuinely separate from the bedroom, particularly in a house where several people might be working or studying at home.
The terrace doesn’t hurt either.
And while an entire floor for a bedroom might sound excessive, I can see why the layout works in a tall townhouse. The bedrooms feel removed from the busier rooms downstairs.
What I Would Keep (And What I Might Change)
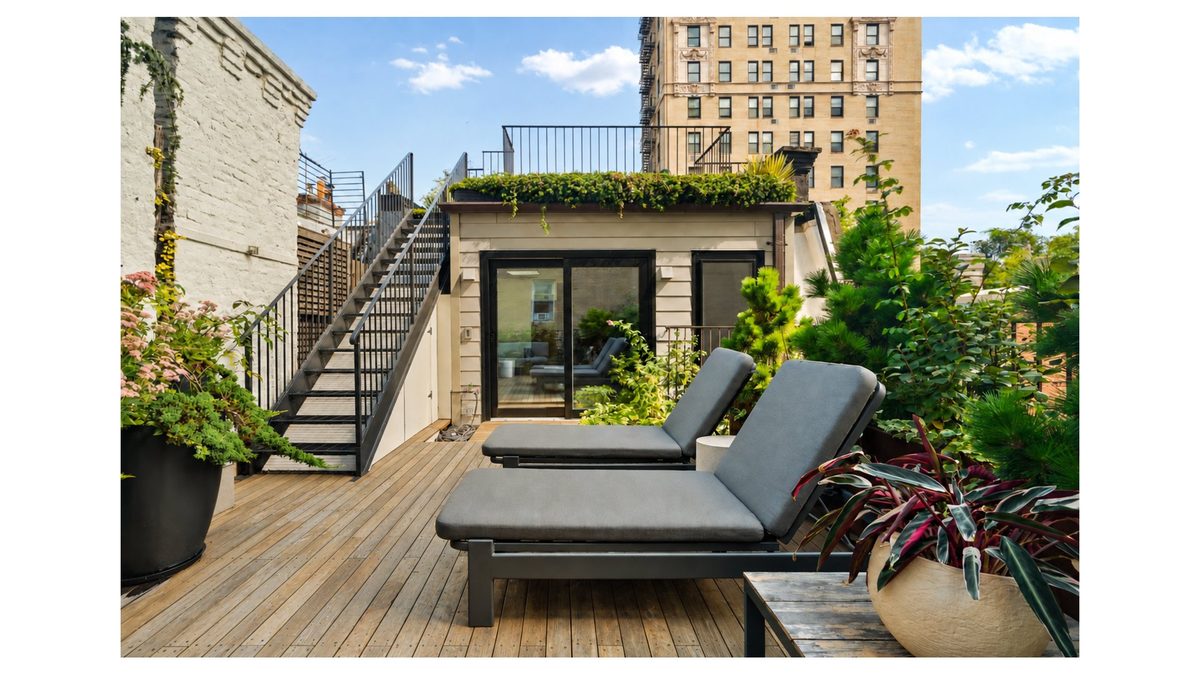
The original woodwork would absolutely stay. So would the dramatic windows, the beautiful stone, and those outdoor spaces.
I also like that the renovation hasn’t tried to make every room look the same.
The dining room feels quite traditional, the kitchen is unapologetically modern, and the upper floors are quieter and more understated.
Personally, I’d probably introduce a few older pieces of furniture, some vintage rugs, and a little more color.
Not because the interiors need a complete rethink, but because I like houses that feel as though they’ve been furnished over time.
A slightly worn antique table next to all that polished stone? Yes, please.
That’s the fun of decorating a historic house. You don’t have to choose between old and new.
And when the original architecture is this good, there’s no reason to compete with it.
The property at 60 Montgomery Place in Park Slope, Brooklyn, is listed for $12.5 million through Douglas Elliman.
Discover more from Decoholic
Subscribe to get the latest posts sent to your email.